Council green light for University’s flagship ‘New College’ plan


Major plans by the University of St Andrews to redevelop one of the most significant sites in the town have been given the green light.
Today (14 January) Fife Council approved a £142 million plan to renovate the former Madras College school building in South Street and construct new buildings on the site.
Once completed, ‘New College’, as it is currently known, will be home to the new St Andrews Business School as well as accommodating the University’s world-renowned School of International Relations.
The project is strategically significant for St Andrews, beyond the immediate benefits for the Business School and International Relations, because it will not only take forward teaching and research, but unlock the capacity needed to facilitate vital development and modernisation of other areas of the University.

The £142 million costs of the development will in large part come from St Andrews alumni and supporters through the University’s Making Waves fundraising campaign.
The Campaign appeal for ‘New College’ has already raised over £50m towards the capital build, with the biggest contribution so far being Oak Foundation with a £15m grant, Garfield Weston Foundation with £5m, and a recent gift of $5m from long standing US supporters and St Andrews residents George and Wendy David.
Last week the University announced it had been awarded £950,000 from Scotland’s Public Sector Heat Decarbonisation Fund for a programme of advanced conservation works, including roof and stonework repairs and the refurbishment of original sash windows using cutting-edge vacuum glazing technology.
University Principal Professor Dame Sally Mapstone, who is spearheading the project, said: “I am very pleased the plan has been approved; the former Madras College secondary school building has a very special place in the hearts of so many members of the St Andrews and North East Fife community, as well as our global alumni and donor network, and we are very grateful for their interest and support for the redevelopment plans. I know many people will now watch with interest as the vision become a reality.”
Dame Sally added: “New College is part of our £300 million Making Waves fundraising campaign in support of our world-leading ambitions. Despite the very challenging financial circumstances facing the higher education sector, St Andrews recognises it is vital to invest in landmark projects that will not only create an inclusive and inspiring educational space but also bring tangible benefits to the St Andrews and wider Fife community, and help safeguard the future of the University.”

Now that planning consent has been given, the New College team requires the approval of the University Court to release funds for the project. If this is granted, works could begin by early summer 2026.
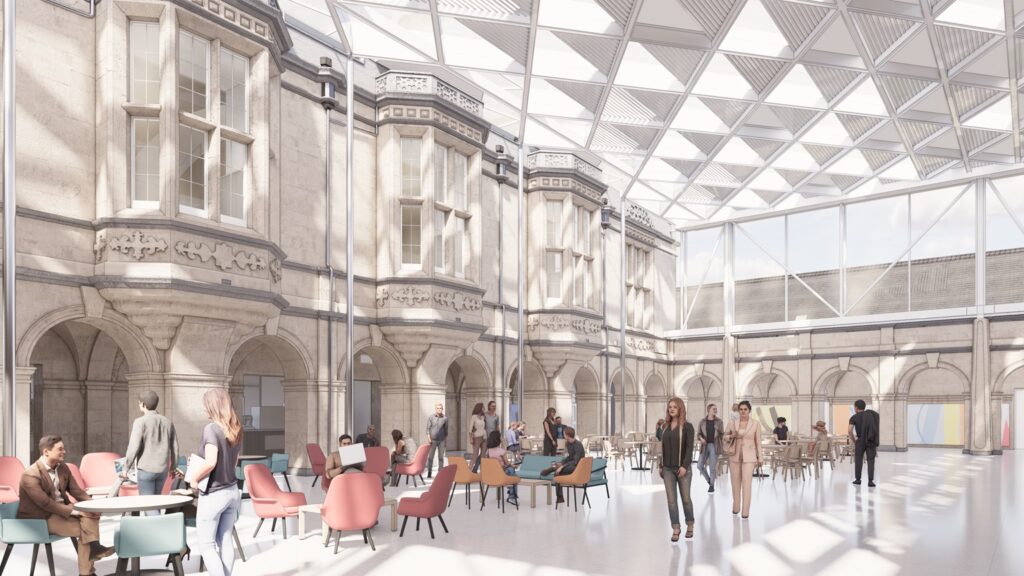
Renovation plans include the full refurbishment of the Category A listed former Madras College building including a glass roof over the quad to preserve the sandstone cloister beneath and provide a large indoor space to be enjoyed by students, staff, and visitors alike. There will also be a significant new building to the rear of the historic frontage. In addition to lecture theatres, meeting rooms, study space, and conference areas, New College will also feature community spaces, including a café and a Changing Places facility.
The renovation has been designed by award-winning architects WilkinsonEyre, appointed in December 2022.
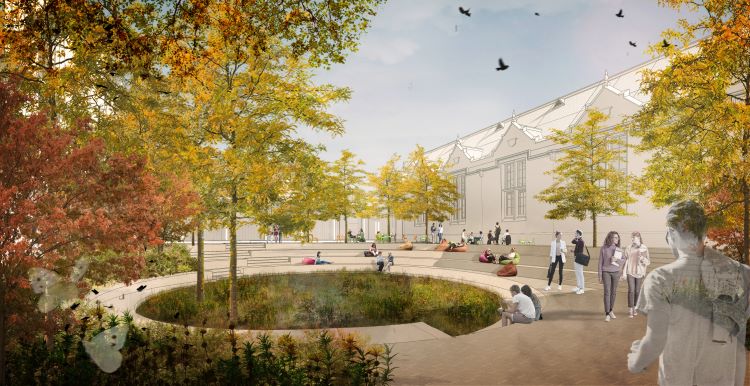
Stafford Critchlow, Board Director at WilkinsonEyre, said: “It’s been a rewarding three-year process of careful dialogue to ensure the design properly stitches New College into the historic fabric of central St Andrews. With the restored listed building at its heart, reinvigorated by a newly covered courtyard designed for year-round use in the Fife climate, the scheme delivers outstanding facilities for students, postgraduates and academics. The result is a contemporary academic environment with a strong and distinctive St Andrews character, enriched by a new landscape setting and public access.”
I am retired architect (although kept very busy with my 3 adult kids projects), I very recently moved to live in St Andrews not far from New College. In my early days as an architect (. 1970’s ) I worked in the practice, Sir Basil Spence, in Edinburgh, much of which encompassed University projects. I think it is tremendously ambitious and exciting to see this development progress toward execution. I am interested to know what is intended in respect of the Blackfriars chapel if this building is within the project jurisdiction. I look forward to walks past the site with my dogs as the construction progresses Best wishes for a successful project. John Stephen Kinburn Lodge 5 Kinburn Place St Andrews KY16 9DT