The Main Library at 50

This year marks 50 years since the official opening of the Main Library at the University of St Andrews. Sarah Rodriguez, Muniments Archivist at the University, reflects on its construction, the advances of the past 50 years, and the enduring memories created within the Library’s walls.
‘The decision to move the University Library to a new site is a momentous event in the history of any University, and does not recur more frequently than one or two centuries.’ Library Development Committee report, 25 July 1969
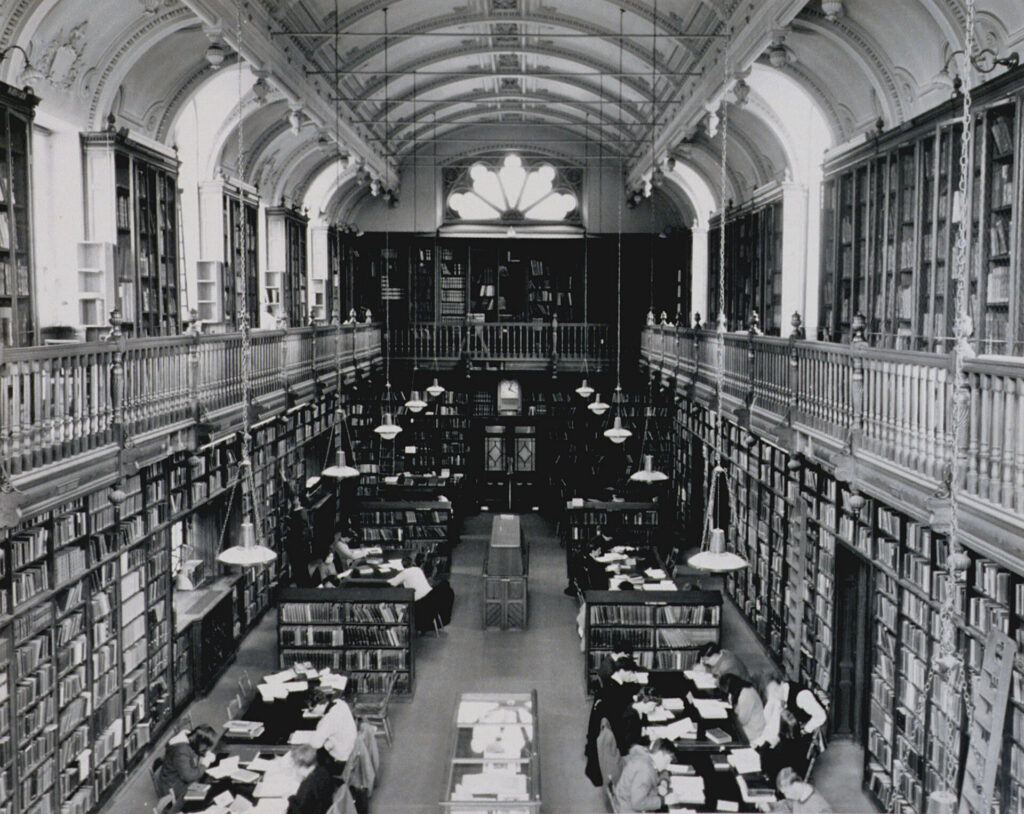
The Common University Library (part of which is now known as the King James Library), founded in 1612, was located on South Street for over 300 years. Despite several modifications and extensions, by 1967 it had become clear that a new building and a new site were required. The existing building, known as a ‘rabbit warren’ by University staff, did not meet the needs of the growing student body at St Andrews, with limited study space and many of the book stacks closed to students.
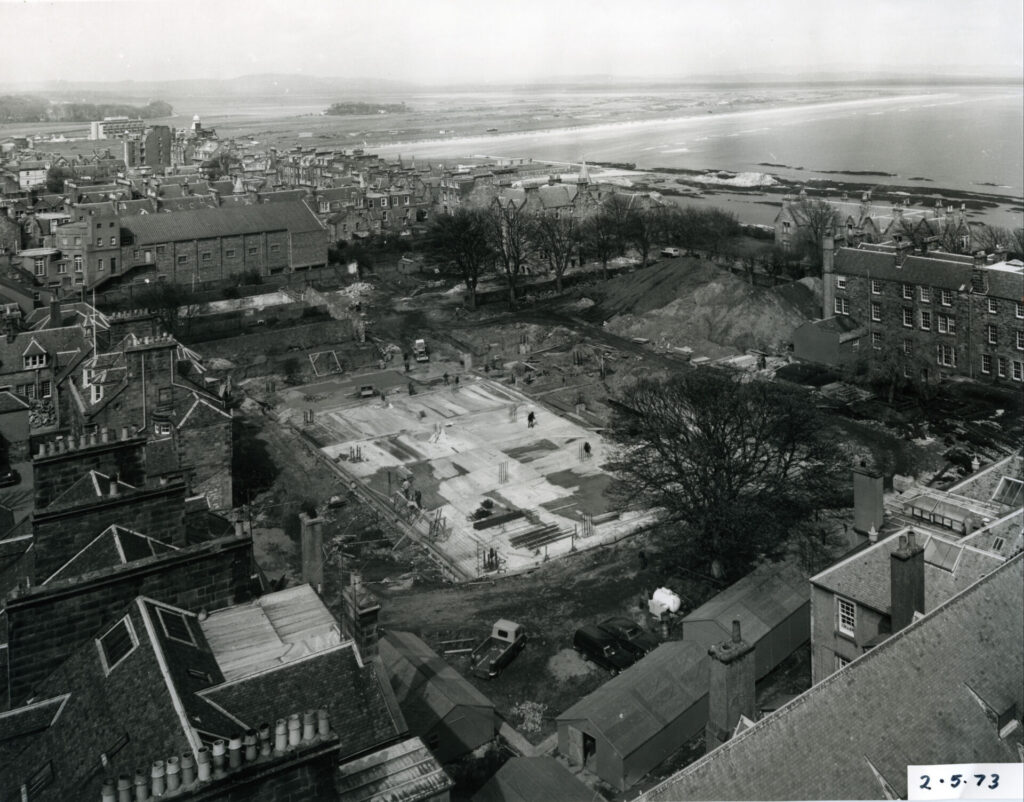
After exploring various options, a new building on the site of St Katharine’s School between North Street and The Scores was considered the best solution. A phased design presented by architects Williamson, Faulkner Brown and Partners was chosen, and, in 1972, construction began on the Main Library as we know it today.
Over the summer of 1976, the monumental move of over 600,000 books from South Street to their new home began – a process described by a former librarian as “traumatic”. Readers were first welcomed into the Main Library in August 1976, followed by an official opening in early 1977.

The project was made possible thanks to £931,000 awarded from the University Grants Committee. While the original plan called for two additional phases extending the building northwards, changes in the economic landscape meant those ambitions were never realised.
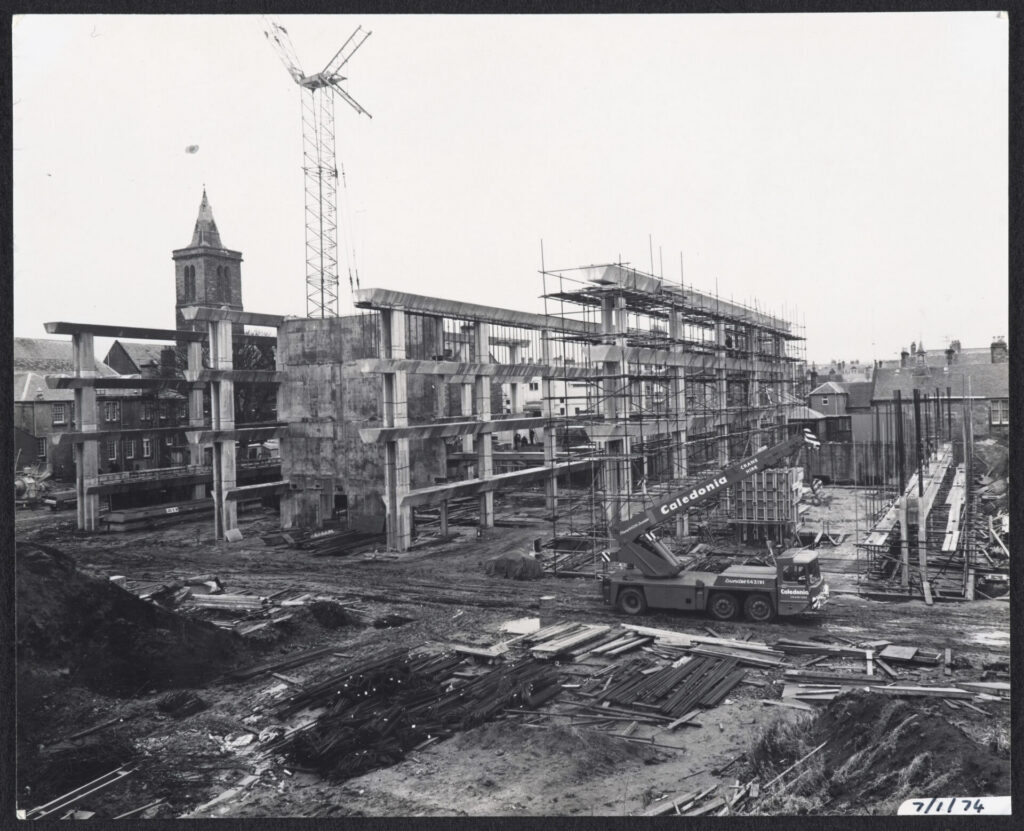
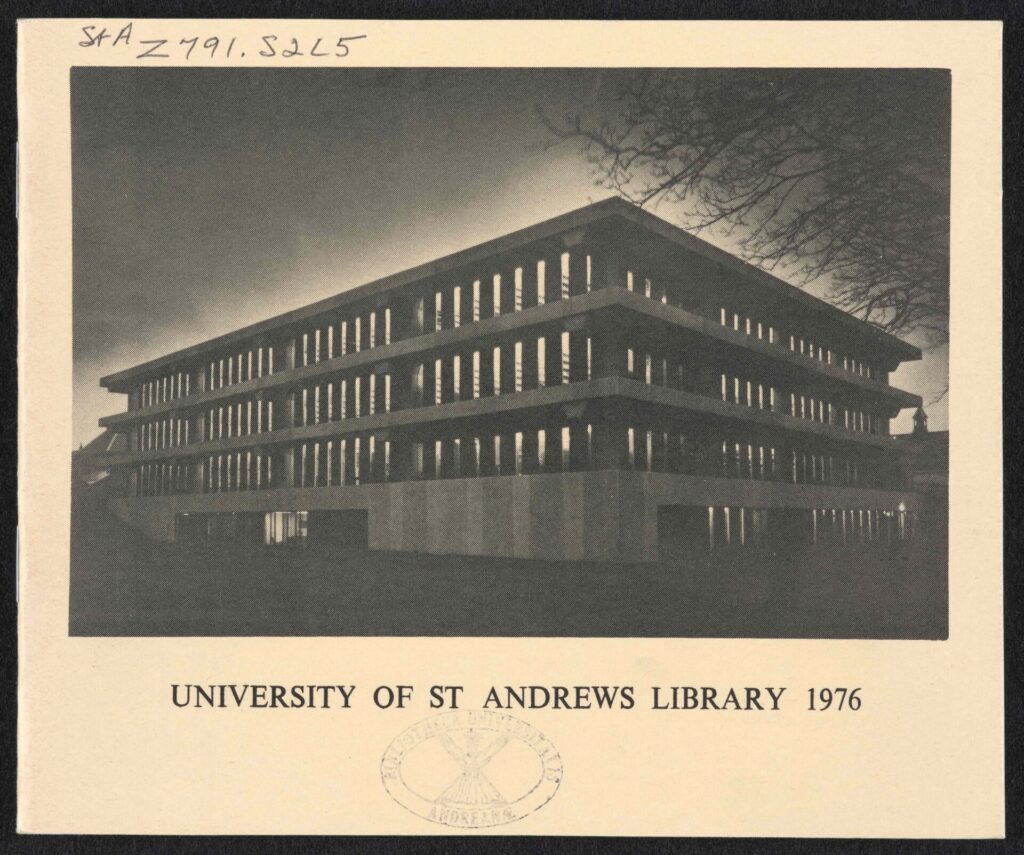
Opinions on the exterior appearance of the building were not exactly glowing. The student newspaper Aien, reporting in October 1976, claimed that one student’s nickname for the building was ‘The Merchant Bank of North Street’. John Gifford, in his architectural guide to Fife, described it as “almost but not quite elegant”.
The interior of the building, constructed over four levels, had an open-plan design created with flexibility in mind, allowing for future growth. This foresight has allowed for several reconfigurations over the years to fit the changing needs of our students, staff and community members. Most notably, the entrance was moved to the south side of the building in 1984; a long-requested café was added in 2011 (now called Franki’s Café after alumna Franki Raffles, MA 1977); and, most recently, in 2023, levels one and two were redesigned to increase much-needed study space.
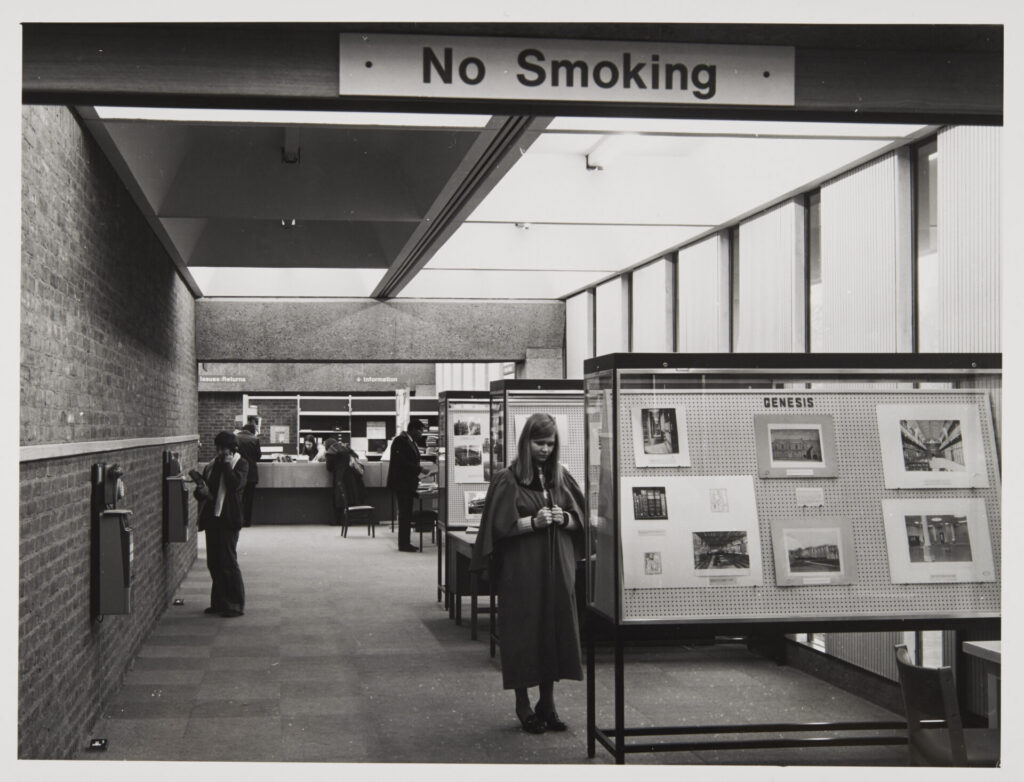

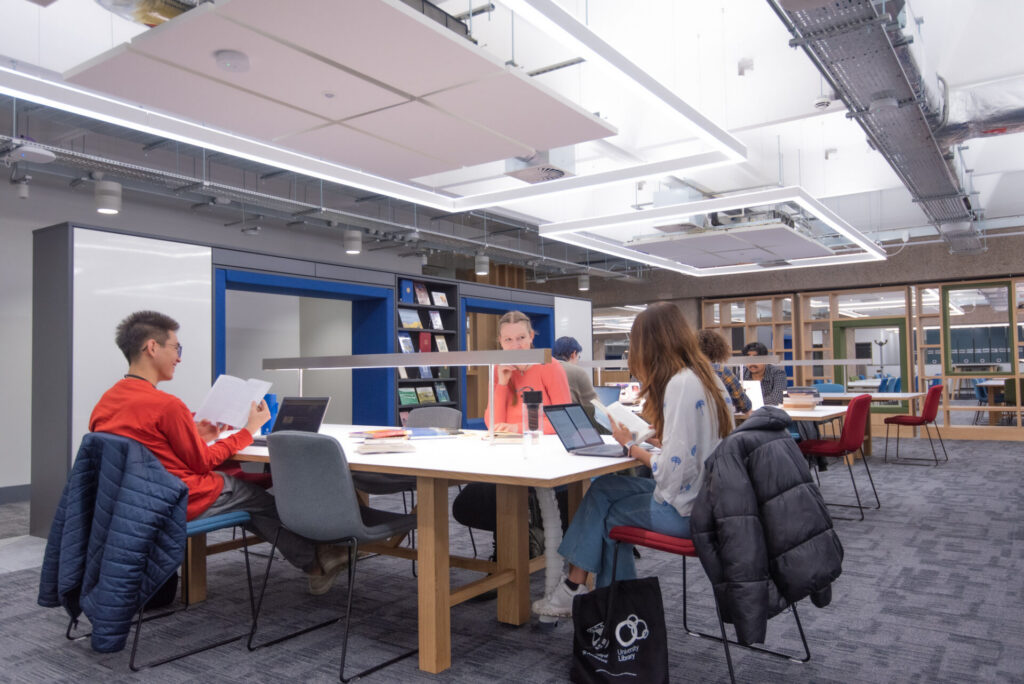
Perhaps the most significant changes in the last 50 years have been technological. The arrival of the first computerised circulation system (CIRCON) in 1982 meant students no longer had to fill in paper issue slips to borrow books. In 1988, the library catalogue SAULCAT (St Andrews University Library Catalogue) was available over University network terminals, even outside the Library itself.
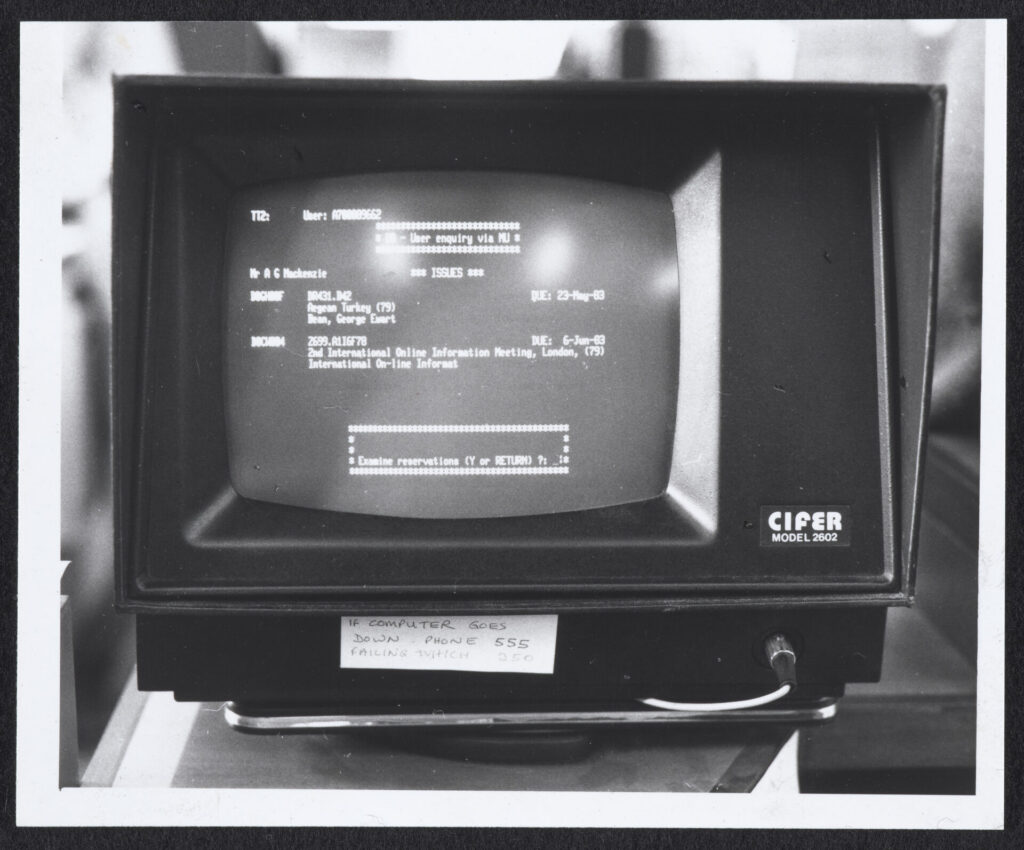
For many, the Main Library plays a large part in their memories of St Andrews: the mad dash to borrow books on short loan over the weekend, the mustard carpet tiles, a study spot that was always somehow either too hot or too cold, a favourite carrell with a favourite view, or simply the place on campus they would be sure to see familiar faces.
Today, the Library continues to be a hub of student activity. A quick online search will bring up live occupancy stats (at the time of writing, on a Candlemas semester Monday, there were 673 students, 16 staff members, and ten visitors in the building – just shy of 50% of its capacity). Scroll down and you can locate a vacant computer to use. It provides a space for collaboration, a spot to grab lunch, to get help from IT Services, pick up your copy of The Saint, or find a quiet corner to dive into coursework.
This article first appeared in Chronicle 2026. For additional content, including news, stories and videos, visit Chronicle Extra, the digital companion to the magazine.